
No products in the cart.: $0.00

On Sale!
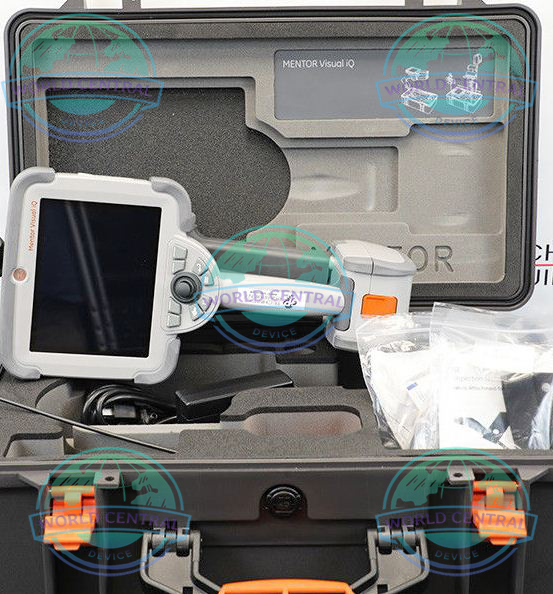


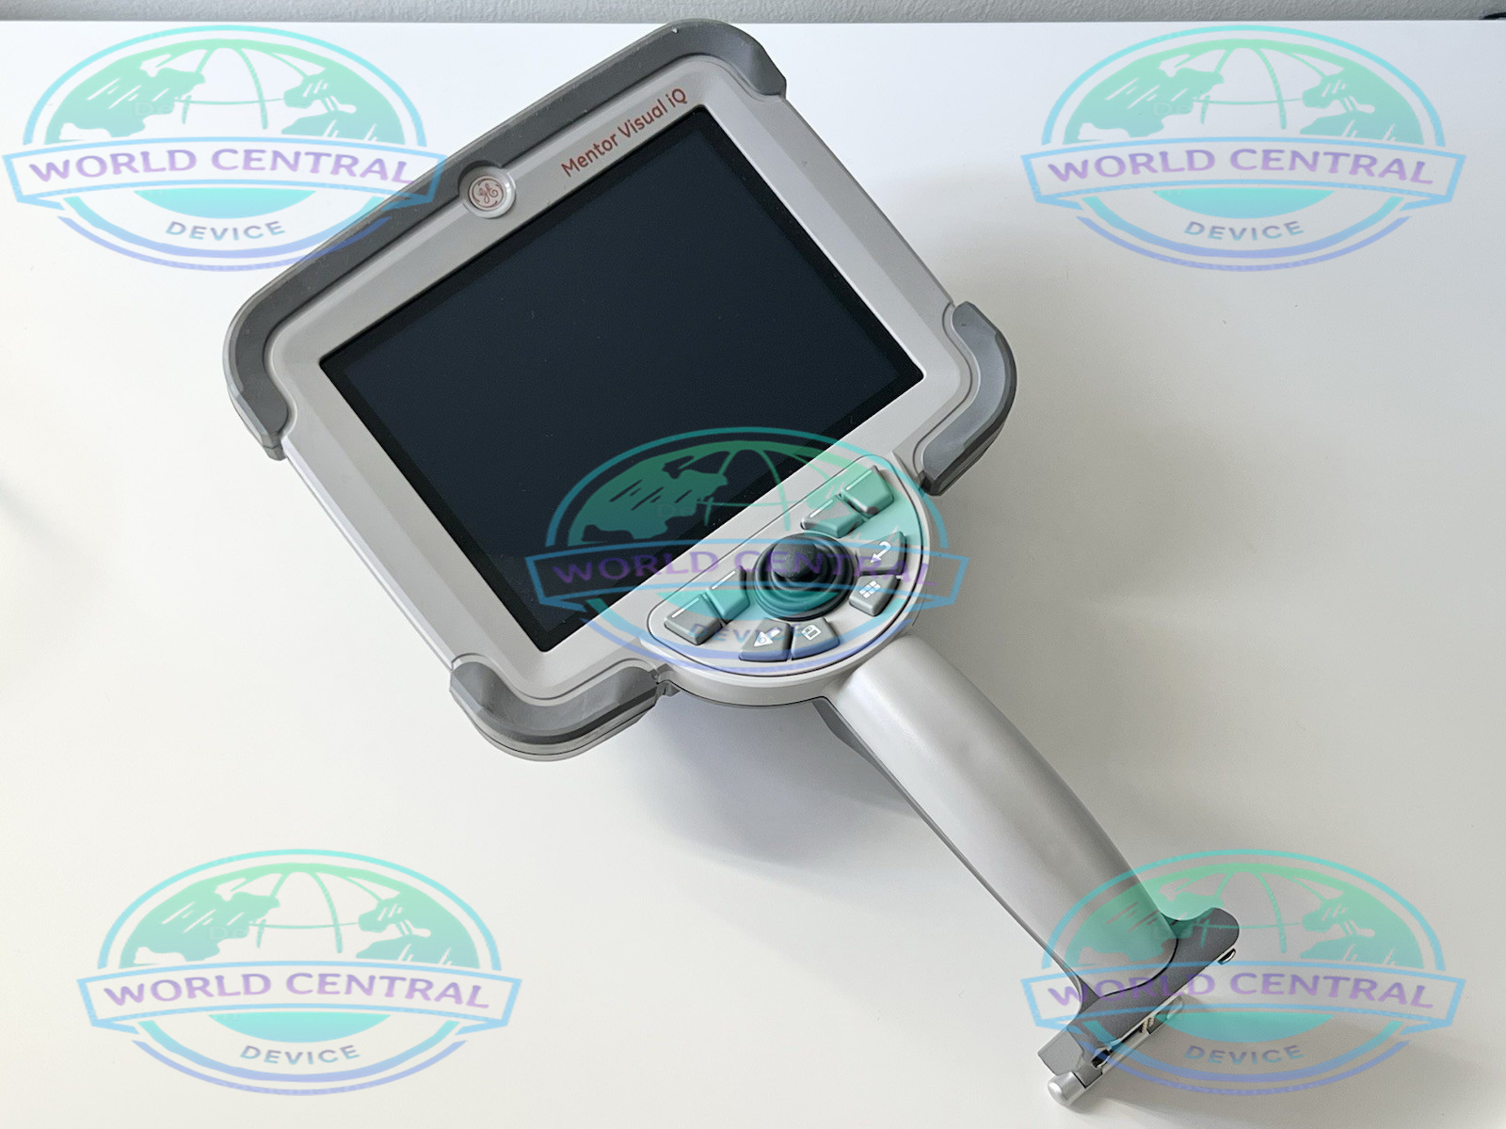
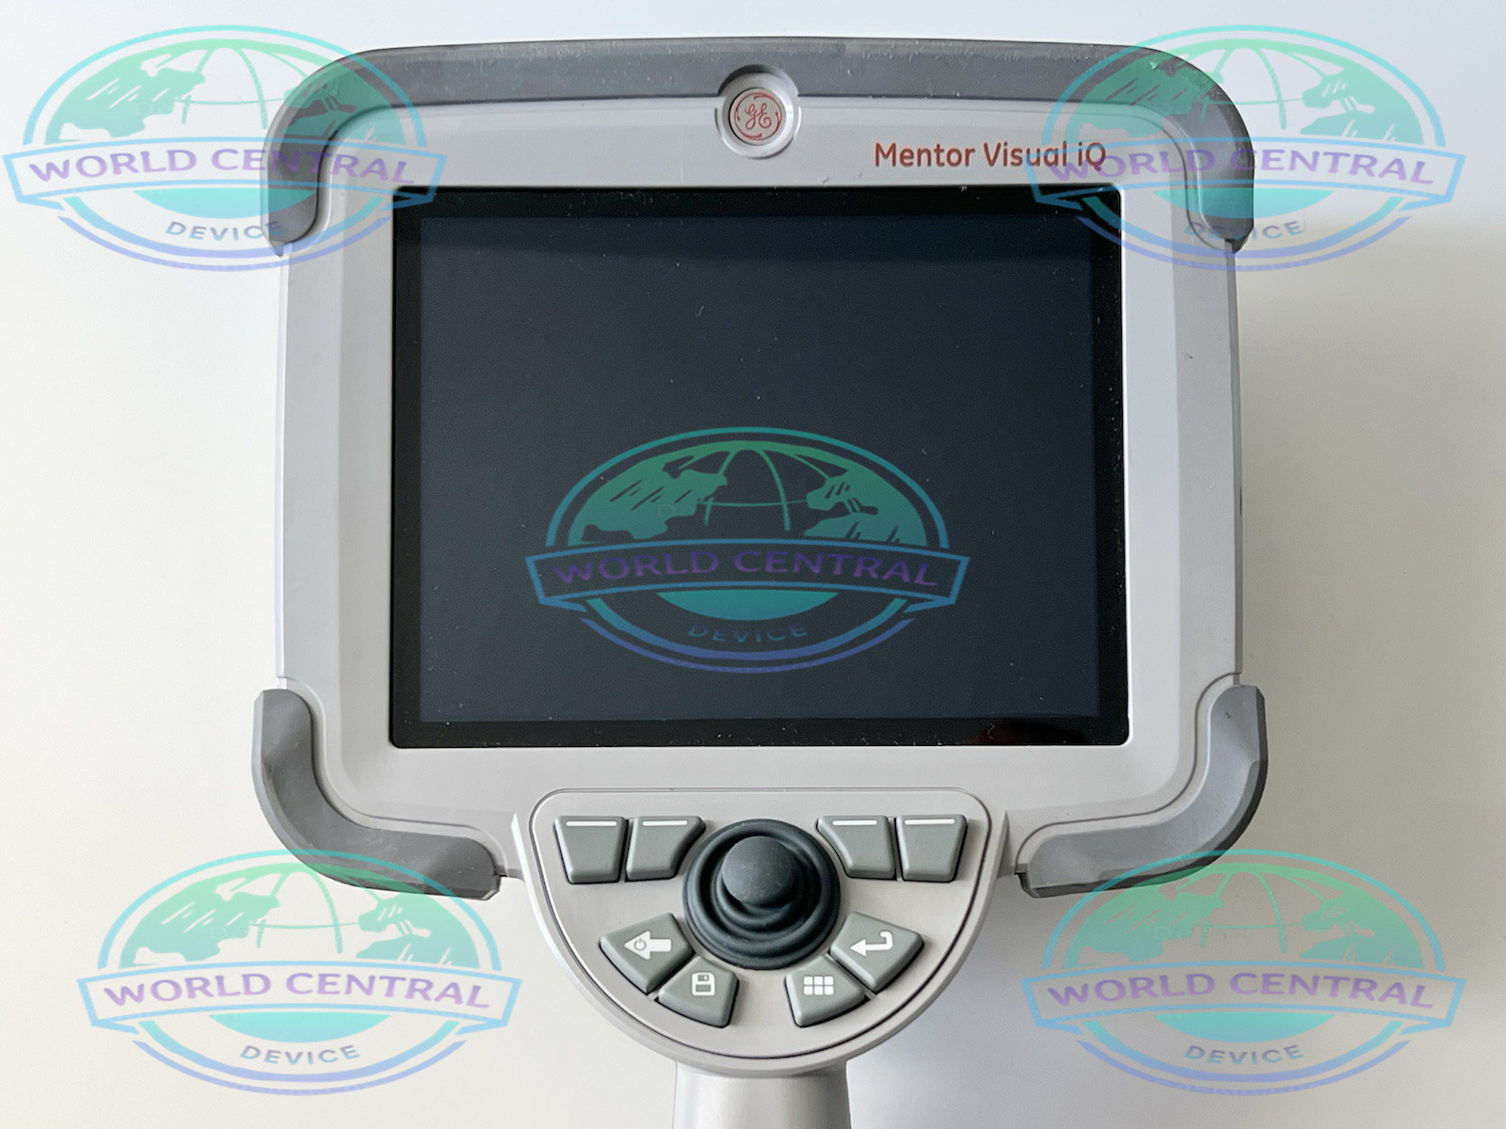
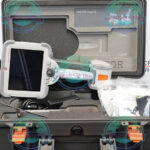
Waygate Mentor Visual iQ Analyze VideoProbe
The Waygate Mentor Visual iQ Analyze VideoProbe is an advanced industrial video borescope that combines AI-assisted inspection, HD imaging, Real3D™ measurement, motorized articulation, and cloud connectivity to deliver accurate remote visual inspections for aerospace, oil & gas, power generation, manufacturing, and heavy industries.
Delivery and return
Delivery and return
Shipping Information
Shipping Information
Composition and care
Composition and care
Description
Waygate Mentor Visual iQ Analyze VideoProbe
AI-Powered Industrial Video Borescope for Intelligent Remote Visual Inspection
The Waygate Mentor Visual iQ Analyze VideoProbe is an advanced industrial videoscope engineered to transform remote visual inspection (RVI) through artificial intelligence, high-definition imaging, and precision measurement technologies. Designed for critical asset inspections, the Mentor Visual iQ Analyze combines industry-leading optical performance with AI-assisted defect recognition, cloud connectivity, and automated reporting to improve inspection speed, consistency, and reliability.
Built for demanding environments across aerospace, power generation, oil & gas, petrochemical, automotive, manufacturing, marine, and heavy industry, this intelligent VideoProbe enables inspectors to detect, measure, document, and analyze defects inside inaccessible components without costly disassembly.
With its rugged construction, interchangeable probes, intuitive touchscreen interface, and advanced analysis software, the Mentor Visual iQ Analyze helps maintenance teams reduce downtime, improve decision-making, and support predictive maintenance programs.
Why Choose the Waygate Mentor Visual iQ Analyze VideoProbe?
Industrial equipment often contains internal components that cannot be visually inspected without dismantling the asset. The Mentor Visual iQ Analyze eliminates this challenge by delivering high-resolution digital inspection capabilities combined with intelligent software that enhances inspection accuracy and workflow efficiency.
Key advantages include:
- AI-assisted defect identification
- Crystal-clear HD imaging
- Intelligent image enhancement
- Real3D™ Phase Measurement
- Stereo Measurement technology
- Motorized four-way articulation
- High-intensity LED illumination
- Cloud-ready inspection management
- Rugged industrial design
- Wireless connectivity
- Automated report generation
- Secure inspection data management
Intelligent Inspection Powered by Artificial Intelligence
AI Analyze Technology
One of the defining features of the Waygate Mentor Visual iQ Analyze is its integrated AI Analyze platform. Using advanced machine learning algorithms, the system assists inspectors by recognizing common defect patterns and highlighting potential areas of concern.
AI Analyze improves inspection quality by:
- Detecting recurring defects
- Identifying crack-like indications
- Highlighting corrosion patterns
- Recognizing erosion damage
- Improving inspection consistency
- Supporting less experienced inspectors
- Reducing human subjectivity
- Accelerating inspection workflows
High-Definition Digital Imaging
Exceptional Image Quality
The Mentor Visual iQ Analyze delivers outstanding digital imaging performance for accurate defect evaluation.
Its imaging system captures:
- Fine surface cracks
- Fatigue damage
- Corrosion
- Pitting
- Burn marks
- Foreign object damage (FOD)
- Weld imperfections
- Coating failures
- Deposits
- Surface wear
- Blade tip damage
- Internal mechanical defects
Advanced Optical System
Precision Optical Engineering
The optical architecture is designed for inspecting difficult-to-access internal structures while maintaining superior image clarity.
Available optical configurations include:
Forward Viewing
Ideal for:
- Turbine blades
- Engine combustion chambers
- Pipelines
- Heat exchangers
Side Viewing
Suitable for:
- Weld inspection
- Internal pipe walls
- Cylindrical surfaces
- Pressure vessels
Wide-Angle Viewing
Designed for:
- Large cavities
- General inspections
- Internal chamber evaluation
Close Focus
Perfect for:
- Small defects
- Precision components
- Detailed crack evaluation
Advanced Measurement Technologies
Accurate dimensional measurement is essential for maintenance planning and defect assessment.
The Mentor Visual iQ Analyze supports multiple measurement technologies.
Stereo Measurement
Stereo Measurement creates a three-dimensional model from dual optical images.
Applications include:
- Crack length
- Dent size
- Surface deformation
- Gap analysis
- Component displacement
Benefits:
- Accurate measurements
- Repeatable results
- Reliable defect sizing
Real3D™ Phase Measurement
Real3D™ Phase Measurement utilizes structured light technology to produce highly accurate dimensional analysis.
Advantages include:
- Higher accuracy
- Faster measurement workflow
- Better performance on complex geometries
- Reduced operator dependency
Comparison Measurement
Comparison Measurement enables rapid estimation of defect dimensions when high-precision measurements are unnecessary.
Typical applications:
- Preliminary inspections
- Maintenance screening
- Routine inspections
Measurement Comparison
| Technology | Primary Purpose | Accuracy | Inspection Speed | Recommended Application |
|---|---|---|---|---|
| Stereo Measurement | General dimensional measurement | Excellent | Fast | Aerospace, manufacturing |
| Real3D™ Phase Measurement | High-precision 3D analysis | Outstanding | Very Fast | Turbine blades, engine components |
| Comparison Measurement | Quick defect estimation | Good | Very Fast | Preventive maintenance |
Intelligent Image Processing
The Mentor Visual iQ Analyze incorporates advanced digital image enhancement technologies that improve inspection quality under challenging conditions.
Available enhancement features include:
Adaptive Brightness Control
Automatically adjusts illumination according to inspection conditions.
Benefits:
- Balanced exposure
- Improved visibility
- Reduced glare
Dynamic Contrast Enhancement
Enhances low-contrast defects for easier identification.
Ideal for:
- Oxidation
- Surface fatigue
- Corrosion
- Hairline cracks
Digital Noise Reduction
Produces cleaner images in dark environments while preserving fine details.
High-Resolution Digital Zoom
Allows inspectors to examine small indications without compromising overall image quality.
Image Stabilization
Reduces motion blur during difficult inspections.
Rugged Industrial Design
Designed for continuous operation in harsh industrial environments, the Mentor Visual iQ Analyze provides exceptional durability.
Construction highlights include:
- Magnesium alloy housing
- Industrial-grade connectors
- Reinforced insertion tube
- Shock-resistant chassis
- Water-resistant enclosure
- Dust-resistant sealing
- Chemical-resistant probe construction
Motorized Four-Way Articulation
The precision articulation system enables smooth navigation through complex internal pathways.
Movement directions include:
- Up
- Down
- Left
- Right
Benefits:
- Improved maneuverability
- Better inspection coverage
- Faster navigation
- Reduced inspection time
Interchangeable VideoProbe System
Different inspections require different probe configurations.
Available options include:
Probe Diameters
- 3.9 mm
- 4.0 mm
- 6.1 mm
- 8.4 mm
Probe Lengths
- 2 m
- 3 m
- 5 m
- 7.5 m
- 10 m
Optical Tip Adapters
Available viewing options include:
- 0° Direct View
- Forward Oblique
- Side View
- Wide Field of View
- Close Focus
- Long Working Distance
Connectivity and Digital Inspection Workflow
The Mentor Visual iQ Analyze is designed for modern digital maintenance environments.
Connectivity options include:
- Wi-Fi
- Bluetooth
- USB
- HDMI
- Ethernet (model dependent)
- Cloud synchronization
- Secure inspection database
- Wireless report sharing
Industrial Applications
Aerospace
Typical inspections include:
- Jet engines
- Turbine blades
- Combustion chambers
- Compressor stages
- Landing gear structures
Power Generation
Used for inspecting:
- Gas turbines
- Steam turbines
- Generators
- Boilers
- Heat exchangers
Oil & Gas
Ideal for:
- Pipelines
- Refinery equipment
- Compressors
- Pumps
- Pressure vessels
- Storage tanks
Automotive Manufacturing
Applications include:
- Engine blocks
- Cylinder heads
- Fuel systems
- Gearboxes
- Transmission assemblies
Heavy Industry
Suitable for:
- Gearboxes
- Bearings
- Weld inspections
- Hydraulic systems
- Industrial machinery
- Casting inspections
Key Benefits
The Waygate Mentor Visual iQ Analyze helps organizations:
- Improve inspection accuracy
- Reduce equipment downtime
- Increase maintenance efficiency
- Support predictive maintenance strategies
- Standardize inspection procedures
- Enhance reporting quality
- Reduce unnecessary component disassembly
- Improve asset reliability
- Increase inspector productivity
- Enable AI-assisted decision support
INCLUDES:
MVIQSYS3-CO Mentor IQ Base System
MVIQHP6130 6.1mm Diameter X 3.0 Meter Length Probe
Mentor IQ Travel Case
Tip Case with below tips included:
A. Head Guard
B. XLG3TM616060FG Forward Stereo Tip
C. XLG3TM615050SG Side View Stereo Tip
D. XL4TM61105FG Phase 3D Forward Tip
E. XL4TM61105SG Phase 3D Side Tip
F. VER2600E Verification Block
Rigidizer 12” Length
Battery Pack
AC 115v Battery Charger
USB Cable
MDI and Manual on USB
Technical Specifications
| Specification | Details |
|---|---|
| Product Name | Waygate Mentor Visual iQ Analyze VideoProbe |
| Product Type | Industrial Video Borescope / VideoProbe |
| Inspection Method | Remote Visual Inspection (RVI) |
| Technology | Intelligent AI-Assisted Visual Inspection |
| Manufacturer | Waygate Technologies |
| Product Family | Mentor Visual iQ Series |
| Camera Type | High-Definition Digital CMOS Camera |
| Imaging Resolution | High Definition (HD) |
| Live Video | Real-Time HD Video |
| Still Image Capture | Supported |
| Video Recording | Supported |
| Image Format | JPEG |
| Video Format | MPEG-4 / MP4 |
| Display Type | Industrial Touchscreen LCD |
| Screen Technology | Capacitive Multi-Touch |
| Display Size | Approximately 8–9 Inches (Model Dependent) |
| User Interface | Multi-Touch Graphical Interface |
| Navigation | Touchscreen & Physical Controls |
| Language Support | Multi-language Interface |
| LED Illumination | High-Intensity White LED |
| Brightness Adjustment | Automatic & Manual |
| Image Enhancement | Adaptive Brightness |
| Image Enhancement | Dynamic Contrast |
| Image Enhancement | Noise Reduction |
| Image Enhancement | Digital Sharpening |
| Image Enhancement | Color Optimization |
| Image Enhancement | Digital Zoom |
| AI Analysis | Yes |
| AI Defect Recognition | Supported |
| AI Crack Detection | Supported |
| AI Corrosion Recognition | Supported |
| AI Inspection Assistance | Supported |
| AI Workflow Optimization | Supported |
| Measurement Technology | Stereo Measurement |
| Measurement Technology | Real3D™ Phase Measurement |
| Measurement Technology | Comparison Measurement |
| Measurement Functions | Length |
| Measurement Functions | Width |
| Measurement Functions | Area |
| Measurement Functions | Depth |
| Measurement Functions | Point-to-Point |
| Measurement Functions | Multi-Segment |
| Measurement Functions | Depth Profiling |
| Measurement Accuracy | High Precision |
| Probe Diameter Options | 3.9 mm |
| Probe Diameter Options | 4.0 mm |
| Probe Diameter Options | 6.1 mm |
| Probe Diameter Options | 8.4 mm |
| Probe Length Options | 2 m |
| Probe Length Options | 3 m |
| Probe Length Options | 5 m |
| Probe Length Options | 7.5 m |
| Probe Length Options | 10 m |
| Articulation Type | Motorized 4-Way |
| Articulation Directions | Up, Down, Left, Right |
| Tip Control | Precision Servo Control |
| Viewing Direction | Forward View |
| Viewing Direction | Side View |
| Viewing Direction | Forward Oblique |
| Optical Tip Adapters | Interchangeable |
| Field of View | Multiple Options |
| Depth of Field | Optimized for Industrial Inspection |
| Optical Lens | High-Quality Precision Glass |
Reviews
Be the first to review “Waygate Mentor Visual iQ Analyze VideoProbe”
Related Products
-47%

There are no reviews yet.