
No products in the cart.: $0.00

On Sale!


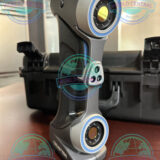
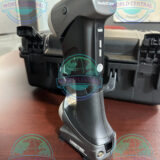
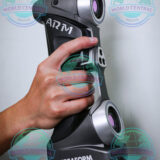
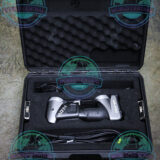
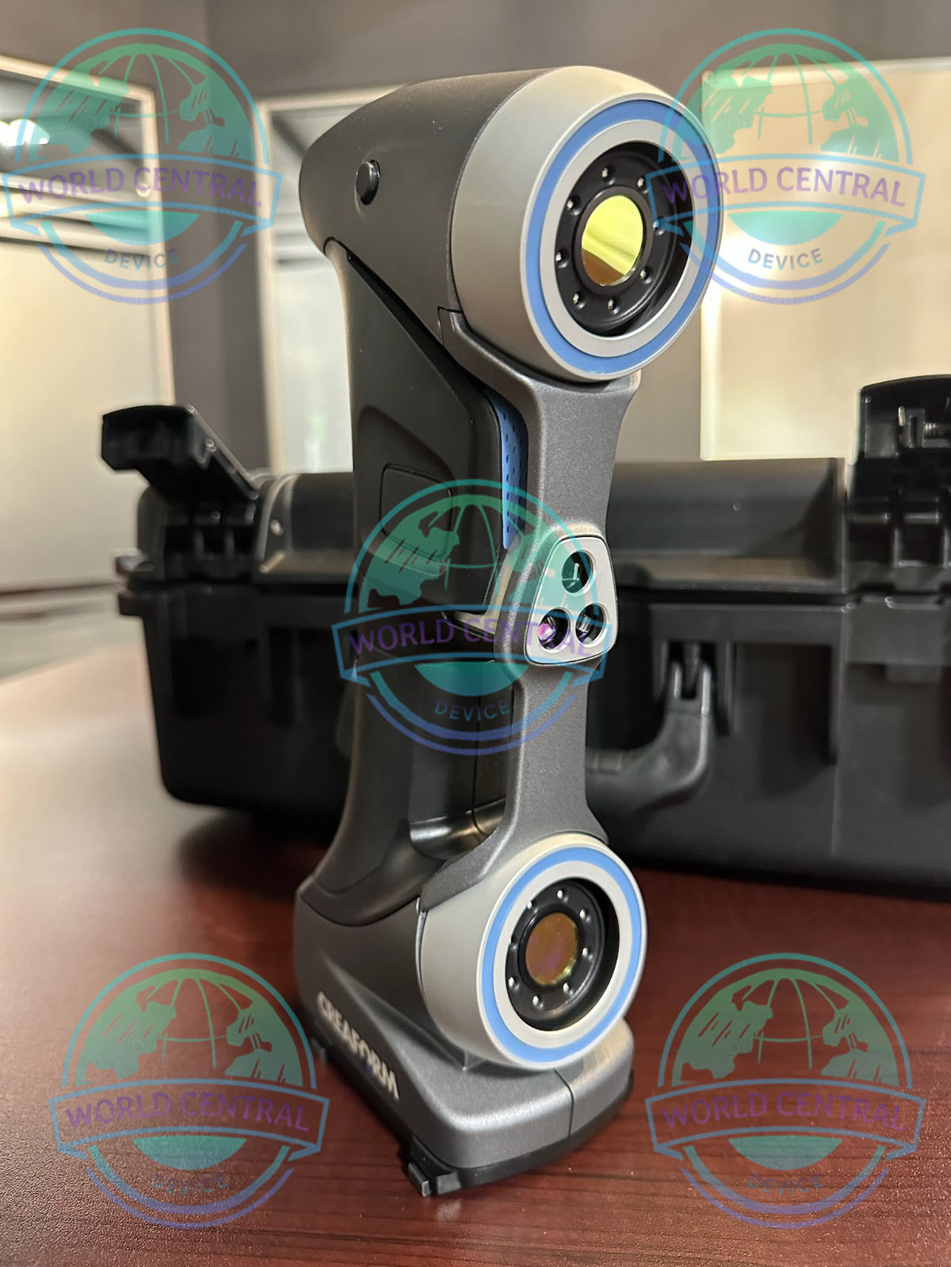
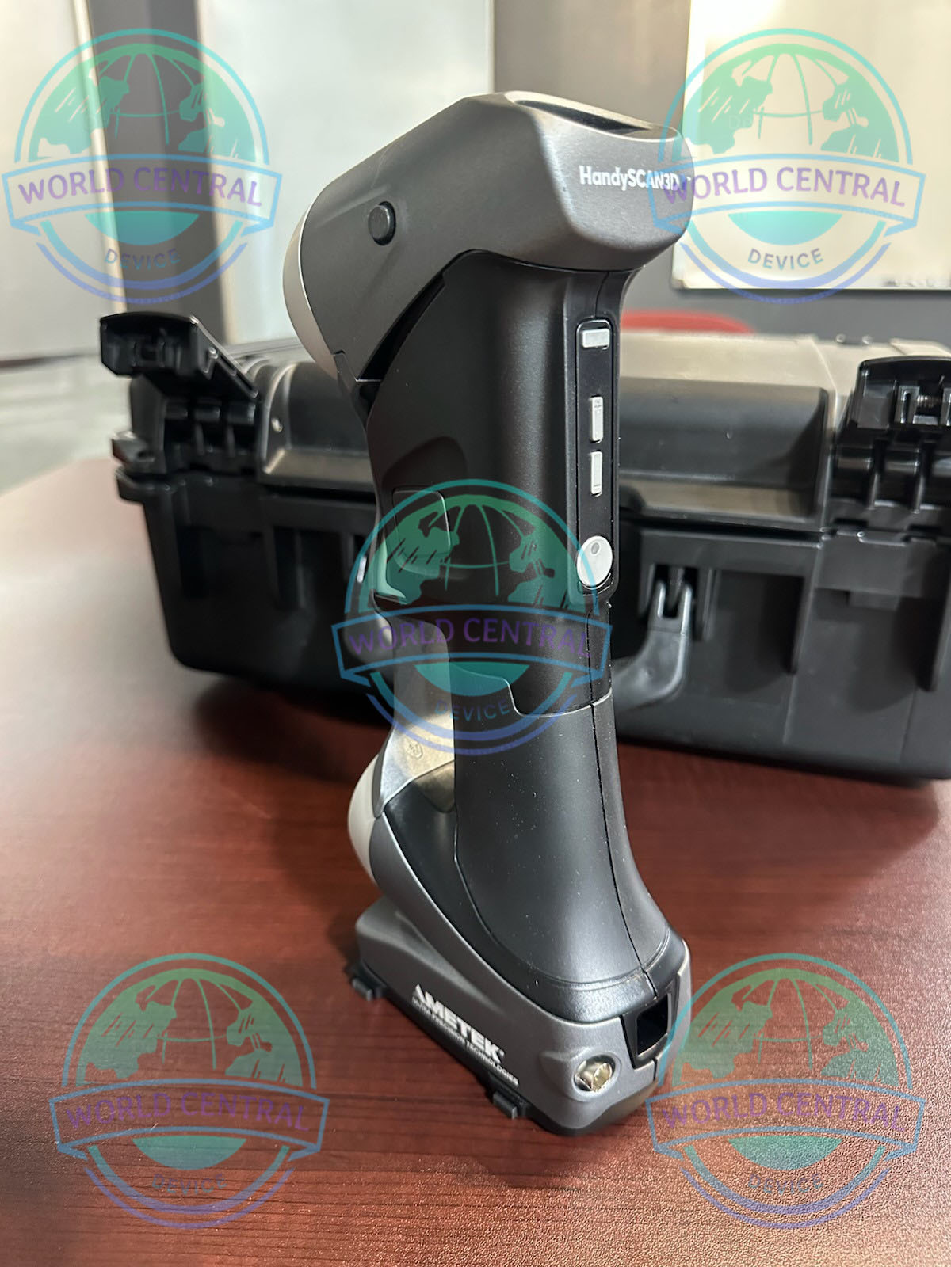
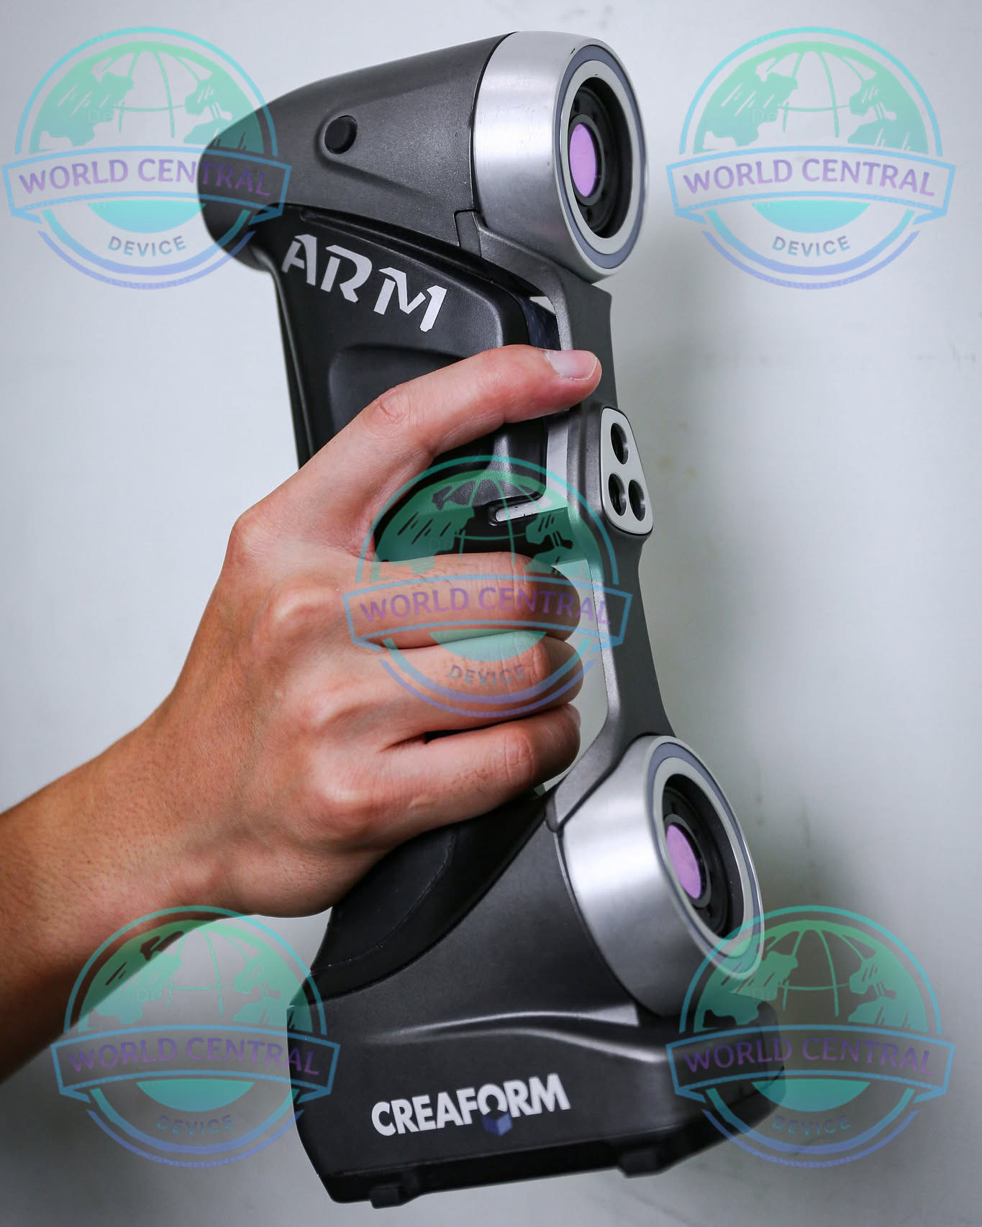
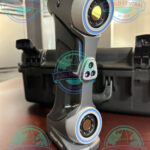
Creaform HandySCAN 700 Portable 3D Scanner
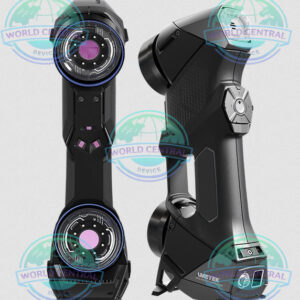
The Creaform HandySCAN 700 Portable 3D Scanner is a professional metrology-grade handheld laser scanner engineered for industrial inspection, reverse engineering, and quality assurance. Delivering up to 0.030 mm accuracy, high-resolution scanning, and fast data acquisition, it provides reliable 3D measurements for complex parts in manufacturing, aerospace, automotive, energy, and research applications.
Delivery and return
Delivery and return
Shipping Information
Shipping Information
Composition and care
Composition and care
Description
Creaform HandySCAN 700 Portable 3D Scanner
Professional Metrology-Grade Portable 3D Scanner for High-Accuracy Industrial Inspection
The Creaform HandySCAN 700 Portable 3D Scanner is a professional metrology-grade handheld laser scanner engineered for industrial inspection, reverse engineering, product development, quality assurance, and manufacturing applications. Designed for demanding environments, the HandySCAN 700 combines exceptional accuracy, high-resolution data capture, and true portability without requiring a fixed measurement setup.
Powered by advanced laser triangulation technology, the scanner delivers highly accurate 3D measurements on complex geometries, reflective surfaces, and large components while maintaining outstanding repeatability. Whether scanning automotive parts, aerospace structures, castings, molds, tooling, or precision-machined components, the HandySCAN 700 provides reliable measurement results suitable for engineering and inspection workflows.
Why Choose the Creaform HandySCAN 700?
Industrial manufacturers require measurement systems that are fast, accurate, and flexible. The HandySCAN 700 fulfills these requirements by providing:
- Certified metrology-grade accuracy
- Portable handheld operation
- Excellent volumetric accuracy
- High-resolution laser scanning
- Fast acquisition speed
- Dynamic referencing technology
- Minimal surface preparation
- Easy operation for complex geometries
- Lightweight ergonomic design
- Ideal for field and factory measurements
Key Features
Metrology-Grade Accuracy
The HandySCAN 700 is engineered specifically for dimensional metrology, providing reliable measurements that satisfy demanding industrial quality standards.
Benefits include:
- Exceptional measurement consistency
- Stable results regardless of operator movement
- Reliable inspection data
- High repeatability
Seven Cross Laser Lines
The scanner utilizes multiple laser crosses that dramatically increase scanning efficiency while maintaining excellent detail capture.
Advantages include:
- Faster acquisition
- Better coverage
- Reduced scanning time
- Excellent performance on intricate parts
High Resolution
Small holes, sharp edges, engravings, and fine details can all be accurately digitized.
Ideal for:
- Mold inspection
- Medical components
- Precision machining
- Reverse engineering
Dynamic Referencing Technology
Unlike conventional scanners, the HandySCAN 700 continuously references optical targets placed on the object.
Benefits include:
- No rigid measuring arm required
- Stable measurements
- Reduced positioning errors
- Suitable for large objects
Truly Portable
Designed for field applications, the scanner operates virtually anywhere.
Perfect for:
- Production floors
- Aircraft hangars
- Shipyards
- Energy facilities
- Automotive workshops
- Construction sites
Reverse Engineering Ready
Generate high-quality polygon meshes for CAD reconstruction using reverse engineering software.
Applications include:
- CAD recreation
- Legacy parts
- Prototype digitization
- Product redesign
Quality Inspection
Import CAD models and compare scanned data against nominal geometry for comprehensive inspection reports.
Supports:
- GD&T analysis
- Color deviation maps
- Dimensional reports
- First Article Inspection (FAI)
Industrial Applications
Automotive
- Body panels
- Engine components
- Chassis
- Transmission parts
- Tooling inspection
Aerospace
- Turbine components
- Aircraft structures
- Composite parts
- Maintenance inspection
Manufacturing
- Production quality control
- Tool validation
- Fixture inspection
- Machined parts
Heavy Industry
- Large castings
- Mining equipment
- Industrial machinery
- Steel fabrication
Energy
- Turbines
- Pumps
- Pressure vessels
- Pipelines
Research & Education
Universities and laboratories utilize the HandySCAN 700 for:
- Product development
- Materials research
- Mechanical engineering
- Digital manufacturing
Benefits
Faster Inspection Workflow
High-speed laser acquisition significantly reduces inspection time while maintaining measurement quality.
Increased Productivity
Operators can scan complex parts quickly without repositioning cumbersome equipment.
Superior Portability
Take laboratory-grade measurements directly to the part rather than moving large components to the measurement room.
Reduced Downtime
Field inspection minimizes production interruptions and accelerates maintenance decisions.
Technical Specifications
| Specification | Details |
|---|---|
| Product Name | Creaform HandySCAN 700 |
| Scanner Type | Portable Handheld Laser 3D Scanner |
| Measurement Technology | Laser Triangulation |
| Laser Configuration | Multiple Blue Laser Crosses |
| Laser Class | Class 2M (Eye Safe During Normal Operation) |
| Accuracy | Up to 0.030 mm (0.0012 in) |
| Volumetric Accuracy | 0.020 mm + 0.060 mm/m |
| Resolution | Up to 0.050 mm |
| Measurement Rate | Up to 480,000 measurements/second |
| Scan Area | Wide dynamic scanning area |
| Stand-off Distance | Approximately 300 mm |
| Depth of Field | Approximately 250 mm |
| Working Distance | Optimized handheld distance |
| Part Size | Small to Large Components |
| Maximum Part Size | Virtually Unlimited (Dynamic Referencing) |
| Optical Tracking | Dynamic Referencing with Positioning Targets |
| Alignment Method | Automatic |
| Positioning Targets | Reflective Adhesive Targets |
| Mesh Generation | Real-Time |
| Texture Capture | Geometry Focused (Optional Workflow) |
| Surface Types | Matte, Painted, Metallic, Composite, Plastic |
| Reflective Surface Capability | Excellent |
| Dark Surface Capability | Excellent |
| Complex Geometry Capture | Excellent |
| Edge Capture | Excellent |
| Hole Measurement | Excellent |
| Thin Wall Capture | Excellent |
| Data Output | STL, OBJ, PLY, ASC, TXT, CSV, XYZ |
| CAD Compatibility | STEP, IGES, Parasolid (via software workflow) |
| Supported Inspection | CAD Comparison, GD&T, Deviation Analysis |
| Reverse Engineering | Fully Supported |
| Calibration | Factory Certified |
| Warm-up Time | Minimal |
| Scan Speed | High-Speed Continuous Scanning |
| Scanning Mode | Handheld |
| Portability | Fully Portable |
| Weight | Approximately 0.94 kg |
| Dimensions | Compact Ergonomic Design |
| Connectivity | USB 3.0 |
| Power Supply | USB Powered |
| Operating Temperature | Industrial Environment |
| Operating Humidity | Non-condensing |
| Operating System | Windows 10 / Windows 11 (64-bit) |
| Recommended RAM | 32 GB or Higher |
| Recommended CPU | Intel Core i7 / Xeon or Equivalent |
| Recommended GPU | NVIDIA Professional Graphics with CUDA Support |
| Software Compatibility | VXelements Platform |
| Inspection Software | VXinspect |
| Reverse Engineering Software | VXmodel |
| Automation Compatibility | Supported |
| Measurement Certification | ISO 17025 Traceable |
| Calibration Certificate | Included |
| Designed For | Industrial Metrology |
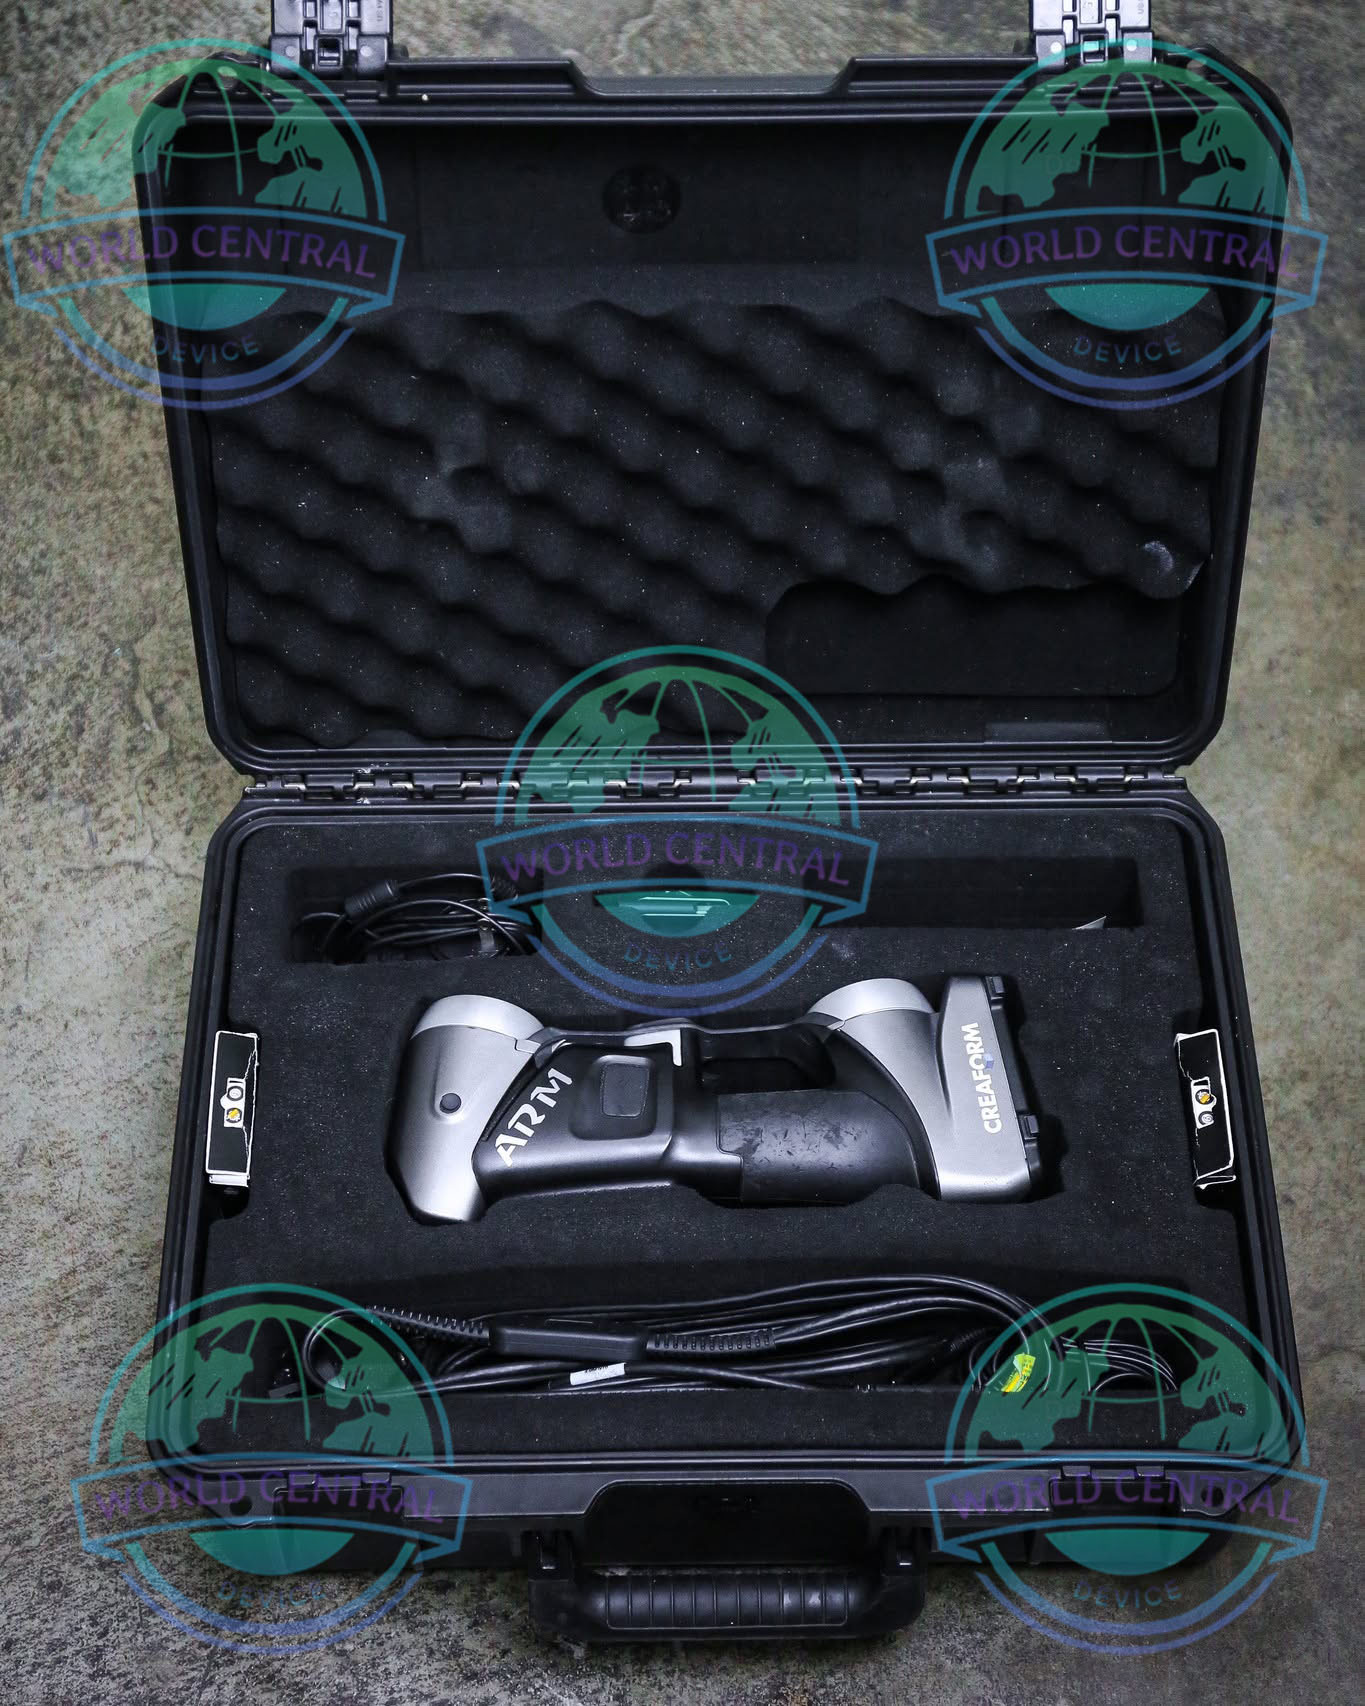
Package Includes
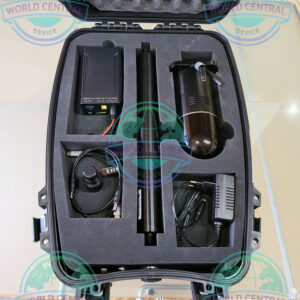
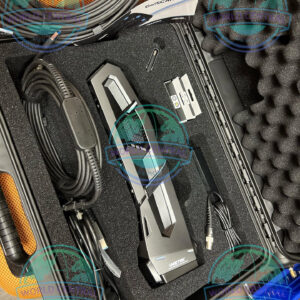
- Creaform HandySCAN 700 Scanner
- Calibration Plate
- USB Connection Cable
- Positioning Targets
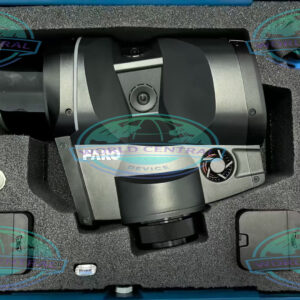
- Protective Carrying Case
- Power Accessories
- VXelements Software License
- Calibration Certificate
- Quick Start Guide
- User Documentation

There are no reviews yet.